<-- style PDP --> 133 Hampton Avenue, Toronto - Semi-Detached for sale for $1,399,000
  • new
  • for sale

133 Hampton Avenue

Toronto, Ontario, M4K 2Z2 - North Riverdale

$1,399,000

  • Neighbourhood

    North Riverdale

  • Major Intersection

    Hampton and Garnock

  • Listed Since: 1 day(s)

  • Last update: today

Overview

  • Property Type

    Semi-Detached, 3-Storey

  • Bedrooms

    3

  • Bathrooms

    3

  • Basement

    Unfinished

  • Kitchen

    1

  • Total Parking

    2

  • Lot Size

    16.5x142.67 (Feet)

  • Taxes

    $7,646.00 (2025)

  • Type

    Freehold

Property Description

Property description for 133 Hampton Avenue, Toronto

BRING YOUR VISION. THIS IS THE ONE YOU'VE BEEN WAITING FOR. There are houses you simply move into-and then there are houses that inspire you to dream. Set on an impressive corner lot on one of Riverdale's most coveted tree-lined streets, this solid-brick, 3-storey semi-detached home is filled with possibility. Corner properties are something special, and here, the extra windows and abundance of natural light give you an incredible starting point to create something truly spectacular. Bring your architect, your designer-or simply your imagination. Reimagine the layout. Open up the spaces. Create the kitchen you've always wanted. Design beautiful family spaces, gorgeous bedrooms and a home that reflects exactly how you want to live. And what a location to do it in. Steps to Withrow Park and The Danforth, surrounded by everything that makes Riverdale one of Toronto's most loved neighbourhoods. Morning coffee, great restaurants, shops, parks, transit and that unmistakable sense of community are all right outside your door. Families will appreciate being in the highly sought-after Frankland Community School district, with Earl Grey Senior Public School and Riverdale Collegiate Institute also serving the area. The lot. The light. The location. The possibilities. The opportunity to create something truly special in prime Riverdale is right here. Now it's your turn to imagine what it could become.

Listed by RE/MAX HALLMARK REALTY LTD.

  • MLS #

    E13828188

  • Sq. Ft

    1500-2000

  • Sq. Ft. Source

    MLS

  • Lot Irregularities

    n/a

  • Year Built

    100+

  • Pool

    None

  • Drive

    Boulevard, Private

  • Garage

    None

  • Total Parking

    2

  • Family Room

    N

  • Den

    N

  • Exterior

    Brick

  • Fireplace

    Y

  • Roof

    Asphalt Shingle

  • Foundation

    Unknown

  • Elevator

    n/a

  • Water View

    n/a

  • Laundry Level

    Lower

  • Heat

    Forced Air

  • A/C

    Central Air

  • Water

    Municipal

  • Water Supply

    n/a

  • Sewers

    Sewers

  • Central Vac

    N

  • Living

    4.9 x 3.45 ft Main level

    Broadloom, Fireplace, Open Concept

  • Dining

    3.6 x 2.9 ft Main level

    Broadloom, Large Window, Open Concept

  • Kitchen

    4.7 x 3.4 ft Main level

    Eat-In Kitchen, 2 Pc Bath, W/O To Yard

  • Primary

    4.2 x 3.6 ft 2nd level

    Broadloom, Double Closet, W/O To Balcony

  • 2nd Br

    3.4 x 2.6 ft 2nd level

    Broadloom, O/Looks Backyard

  • 3rd Br

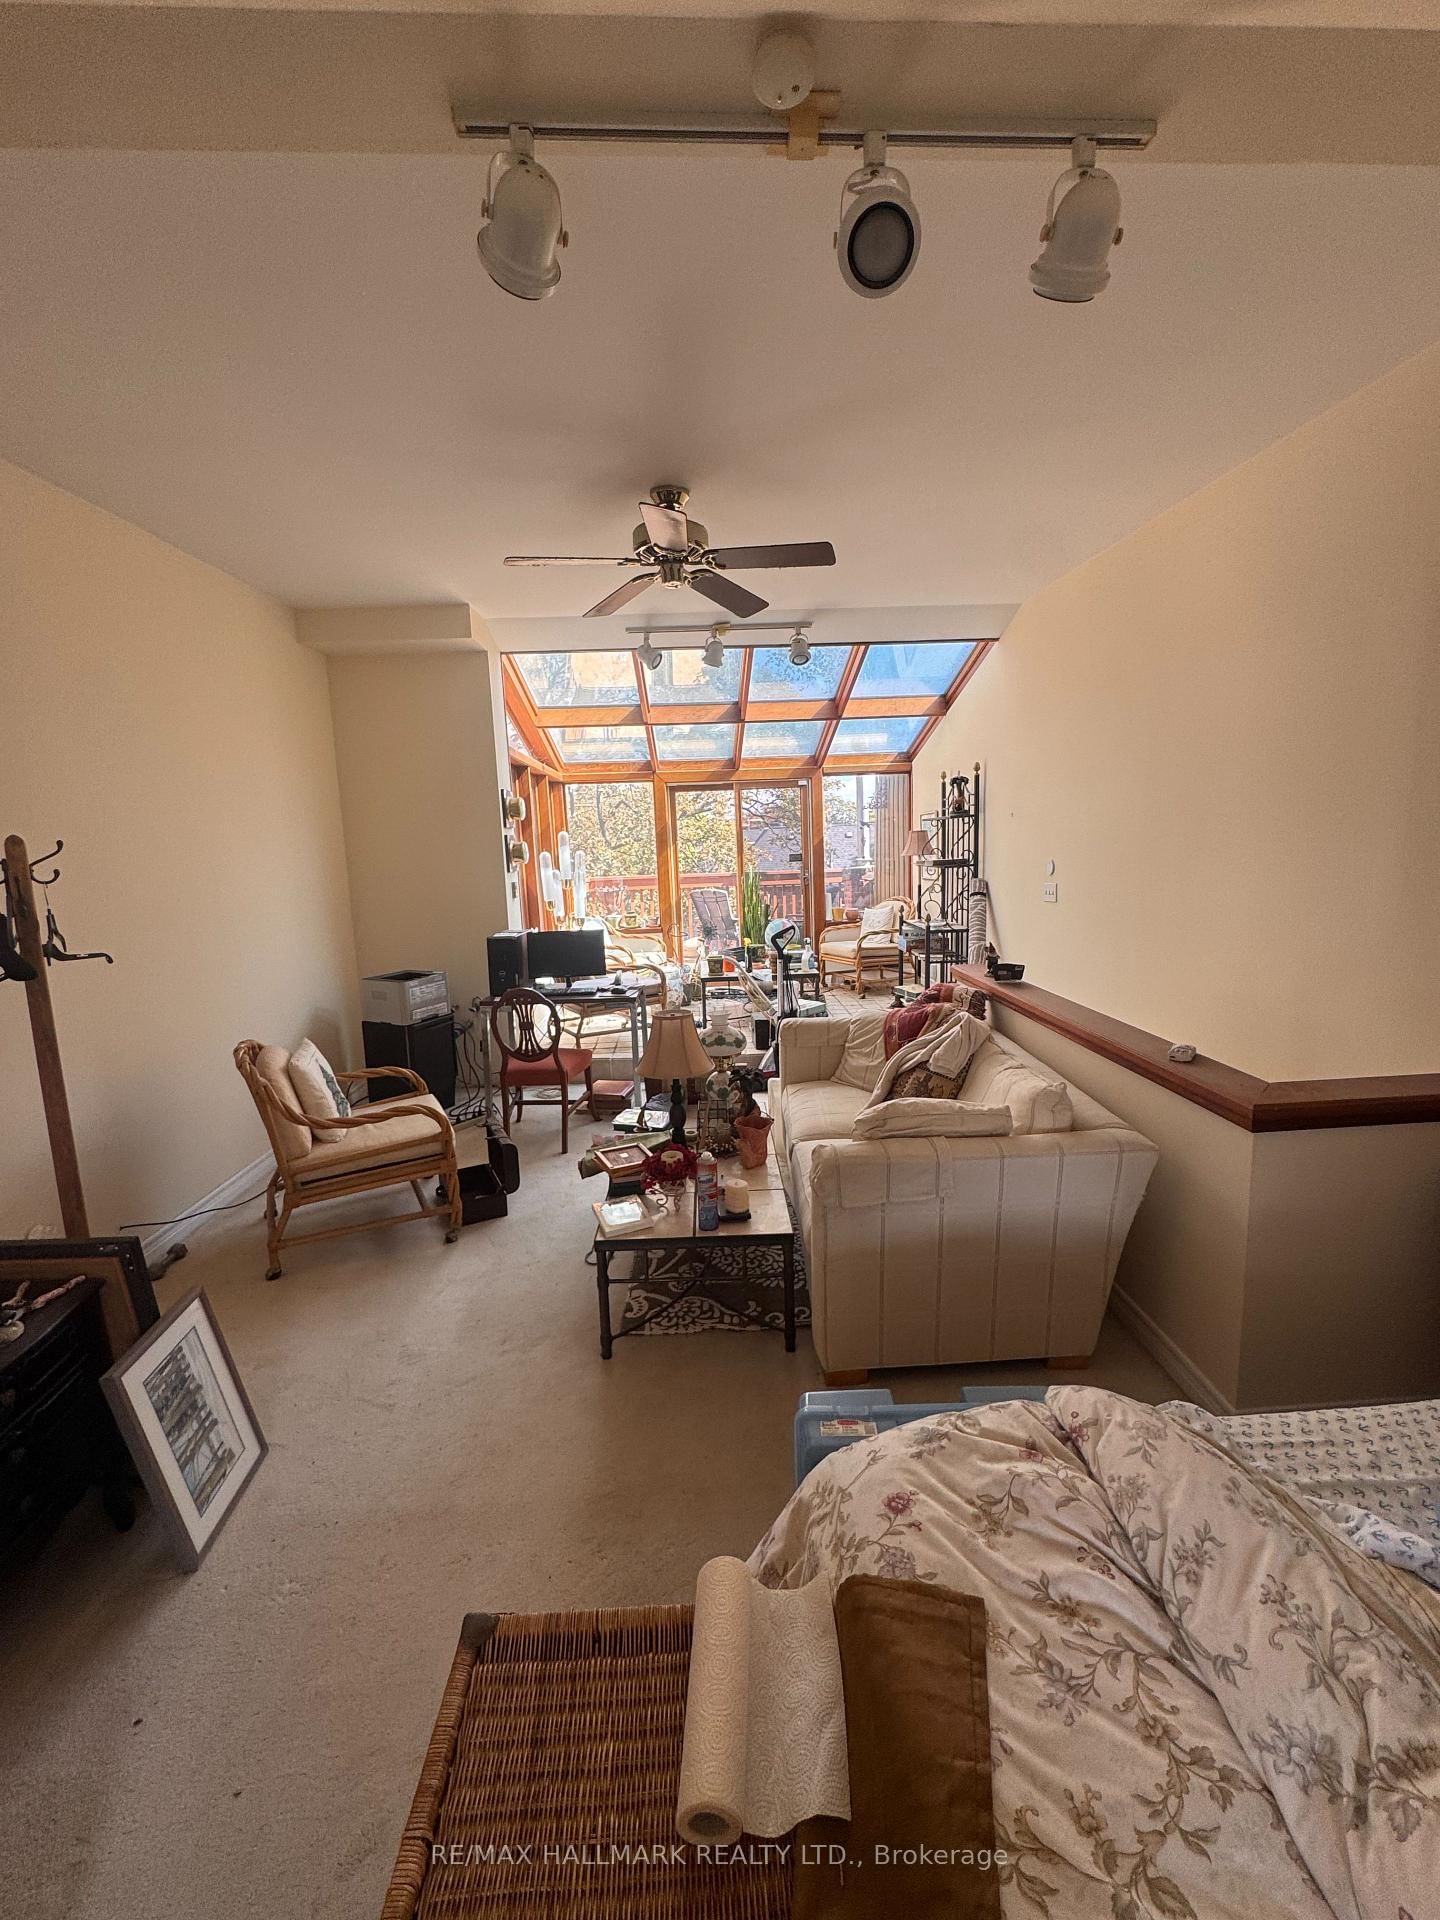
    7.3 x 4.4 ft 3rd level

    Broadloom, Skylight, Closet

  • Solarium

    3.3 x 3.0 ft 3rd level

    Skylight, W/O To Deck

  • MLS #

    E13828188

  • Sq. Ft

    1500-2000

  • Sq. Ft. Source

    MLS

  • Lot Irregularities

    n/a

  • Year Built

    100+

  • Pool

    None

  • Drive

    Boulevard, Private

  • Garage

    None

  • Total Parking

    2

  • Family Room

    N

  • Den

    N

  • Exterior

    Brick

  • Fireplace

    Y

  • Roof

    Asphalt Shingle

  • Foundation

    Unknown

  • Elevator

    n/a

  • Water View

    n/a

  • Laundry Level

    Lower

  • Heat

    Forced Air

  • A/C

    Central Air

  • Water

    Municipal

  • Water Supply

    n/a

  • Sewers

    Sewers

  • Central Vac

    N

  • Living

    4.9 x 3.45 ft Main level

    Broadloom, Fireplace, Open Concept

  • Dining

    3.6 x 2.9 ft Main level

    Broadloom, Large Window, Open Concept

  • Kitchen

    4.7 x 3.4 ft Main level

    Eat-In Kitchen, 2 Pc Bath, W/O To Yard

  • Primary

    4.2 x 3.6 ft 2nd level

    Broadloom, Double Closet, W/O To Balcony

  • 2nd Br

    3.4 x 2.6 ft 2nd level

    Broadloom, O/Looks Backyard

  • 3rd Br

    7.3 x 4.4 ft 3rd level

    Broadloom, Skylight, Closet

  • Solarium

    3.3 x 3.0 ft 3rd level

    Skylight, W/O To Deck

Thinking of Selling?

Find Out Your Home’s Value in Today’s Market!

No Email or Signup is required to view your home estimate.

estimate your home value

Contact Manoj Kukreja

Sales Representative,
Century 21 People’s Choice Realty Inc.,
Brokerage
(647) 576 - 2100

Manoj profile avatar

Mortgage Calculator

This data is for informational purposes only.

Mortgage Payment per month

Principal Amount

Interest

Total Payable

Amortization

Amortization

Closing Cost Calculator

This data is for informational purposes only.

Closing Cost Total for this property

Total Cash flow for purchasing this property

Down Payment(%)*
Additional information

Provincial Land Transfer Tax

Ontario Land Transfer Tax Rebate

Toronto Land Transfer Tax

Toronto Land Transfer Tax Rebate

PST on CMHC Insurance Premium

Lawyer Fees

$2,825

Government Registration Fee's

$164

Title Insurance

Closing Cost Total

Total Cash flow for purchasing this property

Provincial Land Transfer Tax

Ontario Land Transfer Tax Rebate

Toronto Land Transfer Tax

Toronto Land Transfer Tax Rebate

PST on CMHC Insurance Premium

Lawyer Fees

$2,825

Government Registarion Fee's

$164

Title Insurance

Down Payment(%)*

* A down payment of less than 20% is permitted only for first-time home buyers purchasing their principal residence. The minimum down payment required is 5% for the portion of the purchase price up to $500,000, and 10% for the portion between $500,000 and $1,500,000. For properties priced over $1,500,000, a minimum down payment of 20% is required.

Thinking of Selling?

Find Out Your Home’s Value in Today’s Market!

No Email or Signup is required to view your home estimate.

estimate your home value

Contact Manoj Kukreja

Sales Representative, Century 21 People’s Choice Realty Inc., Brokerage
(647) 576 - 2100

Manoj profile avatar

Recent Sold Listings in North Riverdale, Toronto

Popular Cities